
Listing Courtesy of:  NORTHSTAR MLS as distributed by MLS GRID / Listed By: Opendoor Brokerage, LLC
 NORTHSTAR MLS as distributed by MLS GRID / Listed By: Opendoor Brokerage, LLC
 17213 Monroe Street NW Elk River, MN 55330
Pending (17 Days)
$250,000 (USD)
OPEN HOUSE TIMES
-
OPENTue, Jul 289:00 am - 7:00 pm
-
OPENWed, Jul 299:00 am - 7:00 pm
-
OPENThu, Jul 309:00 am - 7:00 pm
-
OPENFri, Jul 319:00 am - 7:00 pm
-
OPENSat, Aug 19:00 am - 7:00 pm
-
OPENSun, Aug 29:00 am - 7:00 pm
-
OPENMon, Aug 39:00 am - 7:00 pm
-
OPENTue, Aug 49:00 am - 7:00 pm
-
OPENWed, Aug 59:00 am - 7:00 pm
-
OPENThu, Aug 69:00 am - 7:00 pm
-
OPENFri, Aug 79:00 am - 7:00 pm
-
OPENSat, Aug 89:00 am - 7:00 pm
-
OPENSun, Aug 99:00 am - 7:00 pm
-
OPENMon, Aug 109:00 am - 7:00 pm
-
OPENTue, Aug 119:00 am - 7:00 pm
-
OPENWed, Aug 129:00 am - 7:00 pm
-
OPENThu, Aug 139:00 am - 7:00 pm
-
OPENFri, Aug 149:00 am - 7:00 pm
-
OPENSat, Aug 159:00 am - 7:00 pm
-
OPENSun, Aug 169:00 am - 7:00 pm
-
OPENMon, Aug 179:00 am - 7:00 pm
-
OPENTue, Aug 189:00 am - 7:00 pm
-
OPENWed, Aug 199:00 am - 7:00 pm
show more
show more
Description
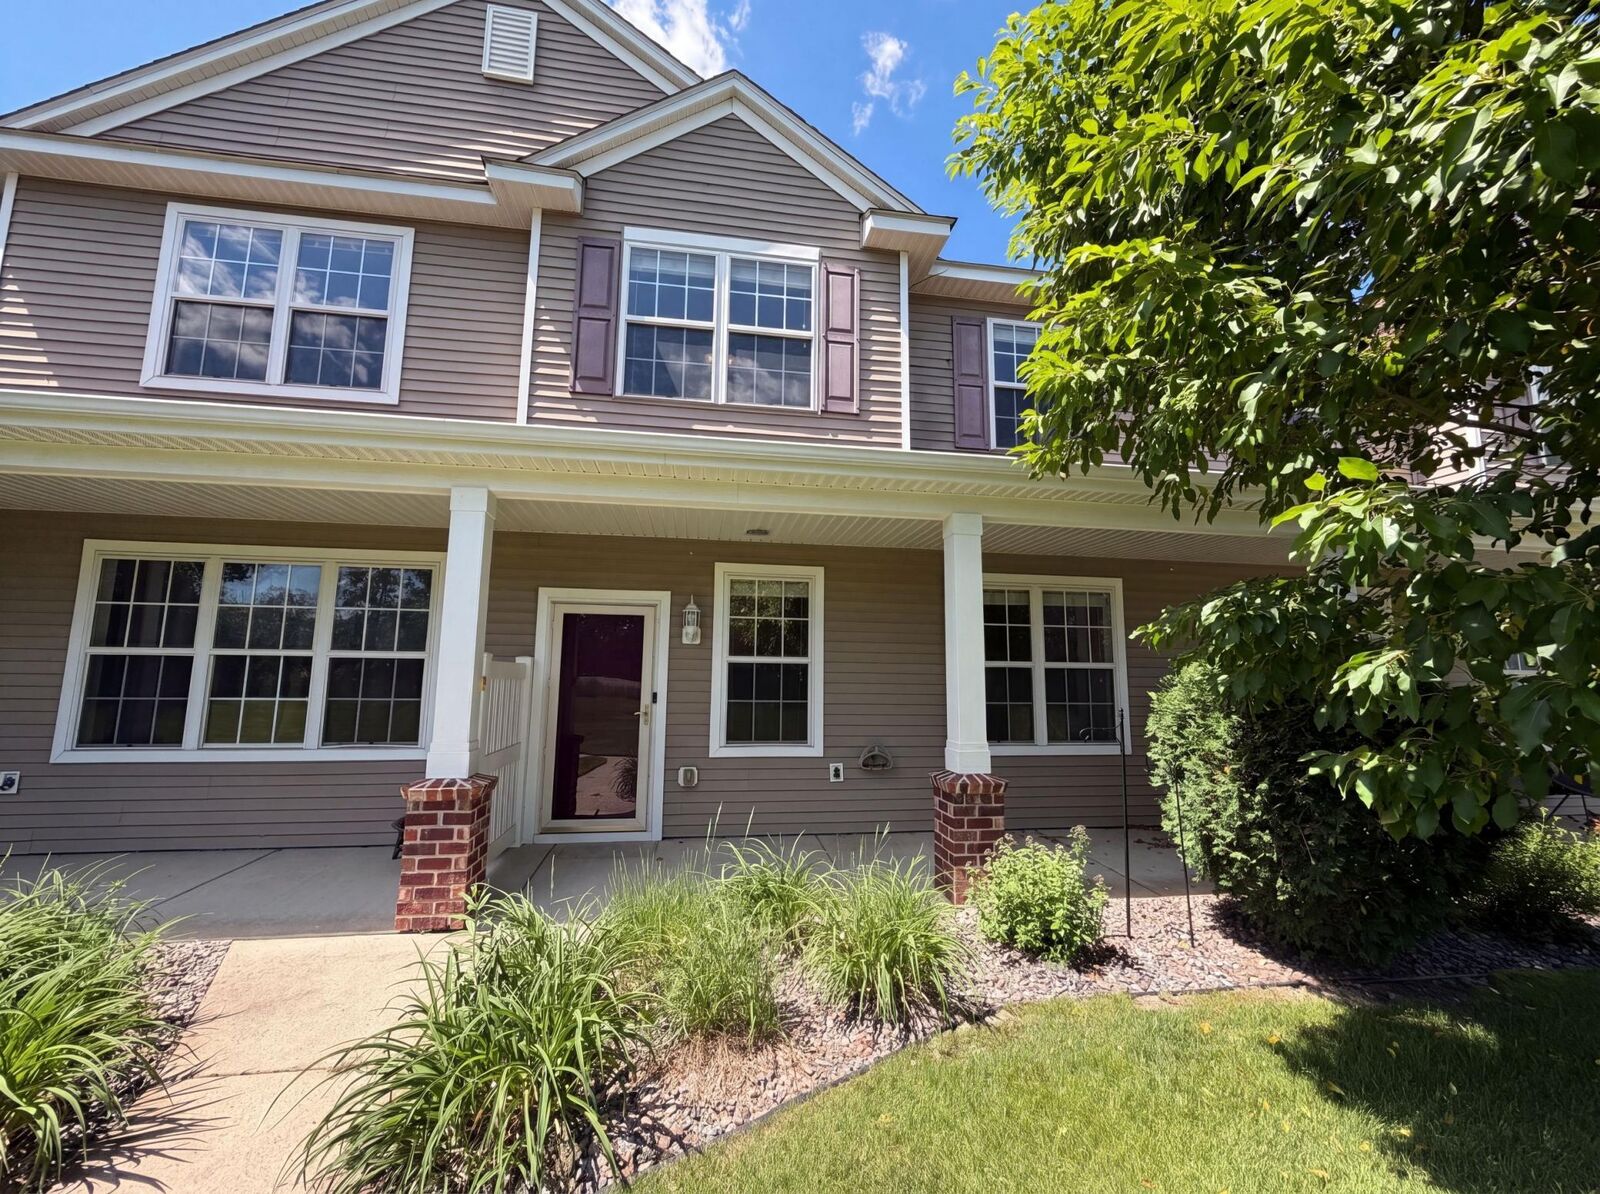
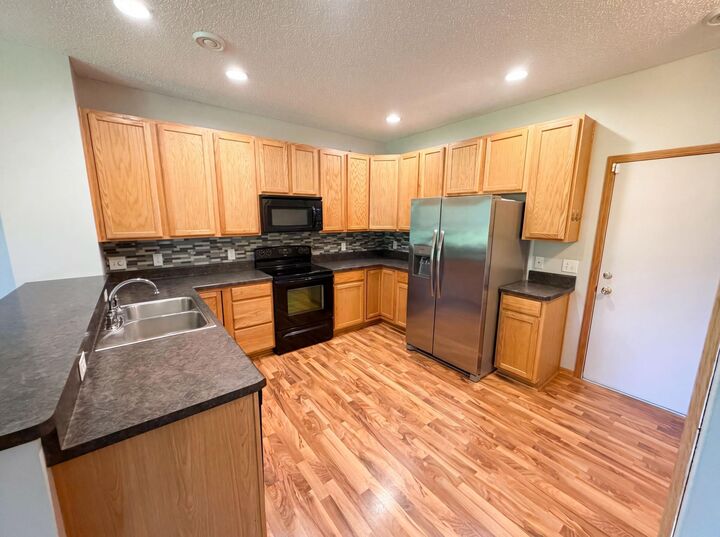
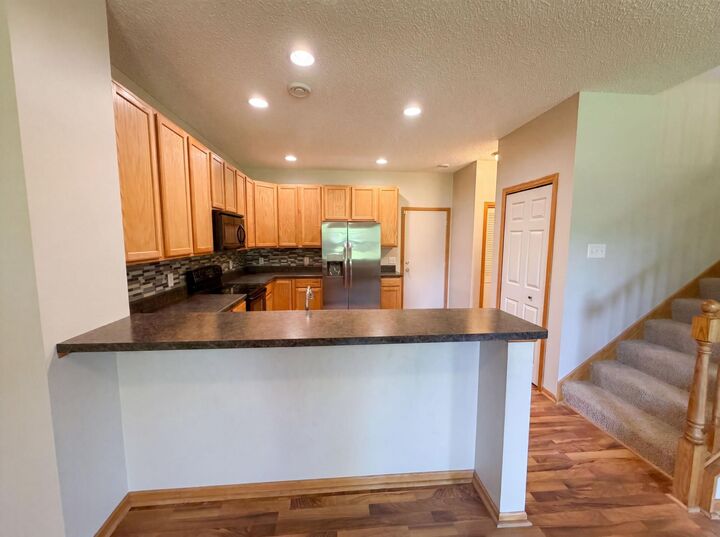
Welcome to this two-story townhome in the Woods at Elk River Station. The main level is open and easy to live in, with a big great room that flows right into the kitchen, where you'll find rich cabinetry, a tile backsplash, and a breakfast bar that's perfect for morning coffee or helping with homework. Head upstairs and you'll find the best surprise in the house: a loft with its own gas fireplace, ideal for movie nights or unwinding on a snowy evening. The primary bedroom feels open and airy thanks to its vaulted ceiling, and it comes with its own en-suite bath. A second bedroom and another full bath round things out, and the attached two-car garage means no scraping windshields in January. You're just minutes from downtown Elk River, with Highways 10 and 169 close by for an easy commute. This home has been virtually staged to illustrate its potential.. Included 100-Day Home Warranty with buyer activation
MLS #:
7096374
7096374
Taxes
$3,158(2025)
$3,158(2025)
Lot Size
1,307 SQFT
1,307 SQFT
Type
Single-Family Home
Single-Family Home
Year Built
2006
2006
Style
Two
Two
School District
Elk River
Elk River
County
Sherburne County
Sherburne County
Listed By
Amber N Broadway, Opendoor Brokerage, LLC
Source
NORTHSTAR MLS
Last checked Jul 28 2026 at 6:44 PM GMT+0000
NORTHSTAR MLS
Last checked Jul 28 2026 at 6:44 PM GMT+0000
Bathroom Details
- Full Bathrooms: 2
- Half Bathroom: 1
Subdivision
- Cic# 46 Woods At Elk River Station
Property Features
- Fireplace: 1
Heating and Cooling
- Forced Air
- Central Air
Basement Information
- Crawl Space
Homeowners Association Information
- Dues: $359/Monthly
Utility Information
- Sewer: City Sewer/Connected
- Fuel: Natural Gas
Parking
- Tuckunder Garage
Stories
- 2
Living Area
- 1,298 sqft
Location
Disclaimer: The data relating to real estate for sale on this web site comes in part from the Broker Reciprocity SM Program of the Regional Multiple Listing Service of Minnesota, Inc. Real estate listings held by brokerage firms other than Minnesota Metro are marked with the Broker Reciprocity SM logo or the Broker Reciprocity SM thumbnail logo and detailed information about them includes the name of the listing brokers.Listing broker has attempted to offer accurate data, but buyers are advised to confirm all items.© 2026 Regional Multiple Listing Service of Minnesota, Inc. All rights reserved.
and detailed information about them includes the name of the listing brokers.Listing broker has attempted to offer accurate data, but buyers are advised to confirm all items.© 2026 Regional Multiple Listing Service of Minnesota, Inc. All rights reserved.
Based on information submitted to the MLS GRID as of 7/28/2026 18:44. All data is obtained from various sources and may not have been verified by broker or MLS GRID. Supplied Open House Information is subject to change without notice. All information should be independently reviewed and verified for accuracy. Properties may or may not be listed by the office/agent presenting the information.
