
Listing Courtesy of:  NORTHSTAR MLS as distributed by MLS GRID / Listed By: M/I Homes
 NORTHSTAR MLS as distributed by MLS GRID / Listed By: M/I Homes
682 Tulare Terrace Newport, MN 55055
Pending (87 Days)
$389,990 (USD)
OPEN HOUSE TIMES
-
OPENThu, Oct 2912 noon - 4:00 pm
-
OPENFri, Oct 3012 noon - 4:00 pm
-
OPENSat, Oct 3112 noon - 4:00 pm
show more
Description
MLS #:
7106456
7106456
Taxes
$64(2026)
$64(2026)
Type
Single-Family Home
Single-Family Home
Year Built
2026
2026
Style
Two
Two
School District
South Washington County
South Washington County
County
Washington County
Washington County
Listed By
Ava Lee, M/I Homes
Source
NORTHSTAR MLS
Last checked Oct 27 2026 at 11:10 AM GMT+0000
NORTHSTAR MLS
Last checked Oct 27 2026 at 11:10 AM GMT+0000
Bathroom Details
- Full Bathroom: 1
- 3/4 Bathroom: 1
- Half Bathroom: 1
Interior Features
- Dishwasher
- Range
- Microwave
- Refrigerator
- Washer
- Dryer
- Disposal
- Air-to-Air Exchanger
- Stainless Steel Appliances
- Energy Star Qualified Appliances
Subdivision
- Cherrywood
Property Features
- Fireplace: 0
Heating and Cooling
- Forced Air
- Central Air
Homeowners Association Information
- Dues: $280/Monthly
Exterior Features
- Roof: Architectural Shingle
Utility Information
- Sewer: City Sewer/Connected
- Fuel: Natural Gas
Parking
- Attached Garage
Stories
- 2
Living Area
- 1,748 sqft
Listing Price History
Date
Event
Price
% Change
$ (+/-)
Sep 24, 2026
Price Changed
$389,990
-2%
-$9,000
Aug 12, 2026
Price Changed
$398,990
-4%
-$16,000
Jul 22, 2026
Price Changed
$414,990
-4%
-$16,415
Location
Disclaimer: The data relating to real estate for sale on this web site comes in part from the Broker Reciprocity SM Program of the Regional Multiple Listing Service of Minnesota, Inc. Real estate listings held by brokerage firms other than Minnesota Metro are marked with the Broker Reciprocity SM logo or the Broker Reciprocity SM thumbnail logo and detailed information about them includes the name of the listing brokers.Listing broker has attempted to offer accurate data, but buyers are advised to confirm all items.© 2026 Regional Multiple Listing Service of Minnesota, Inc. All rights reserved.
and detailed information about them includes the name of the listing brokers.Listing broker has attempted to offer accurate data, but buyers are advised to confirm all items.© 2026 Regional Multiple Listing Service of Minnesota, Inc. All rights reserved.
Based on information submitted to the MLS GRID as of 10/27/2026 11:10. All data is obtained from various sources and may not have been verified by broker or MLS GRID. Supplied Open House Information is subject to change without notice. All information should be independently reviewed and verified for accuracy. Properties may or may not be listed by the office/agent presenting the information.

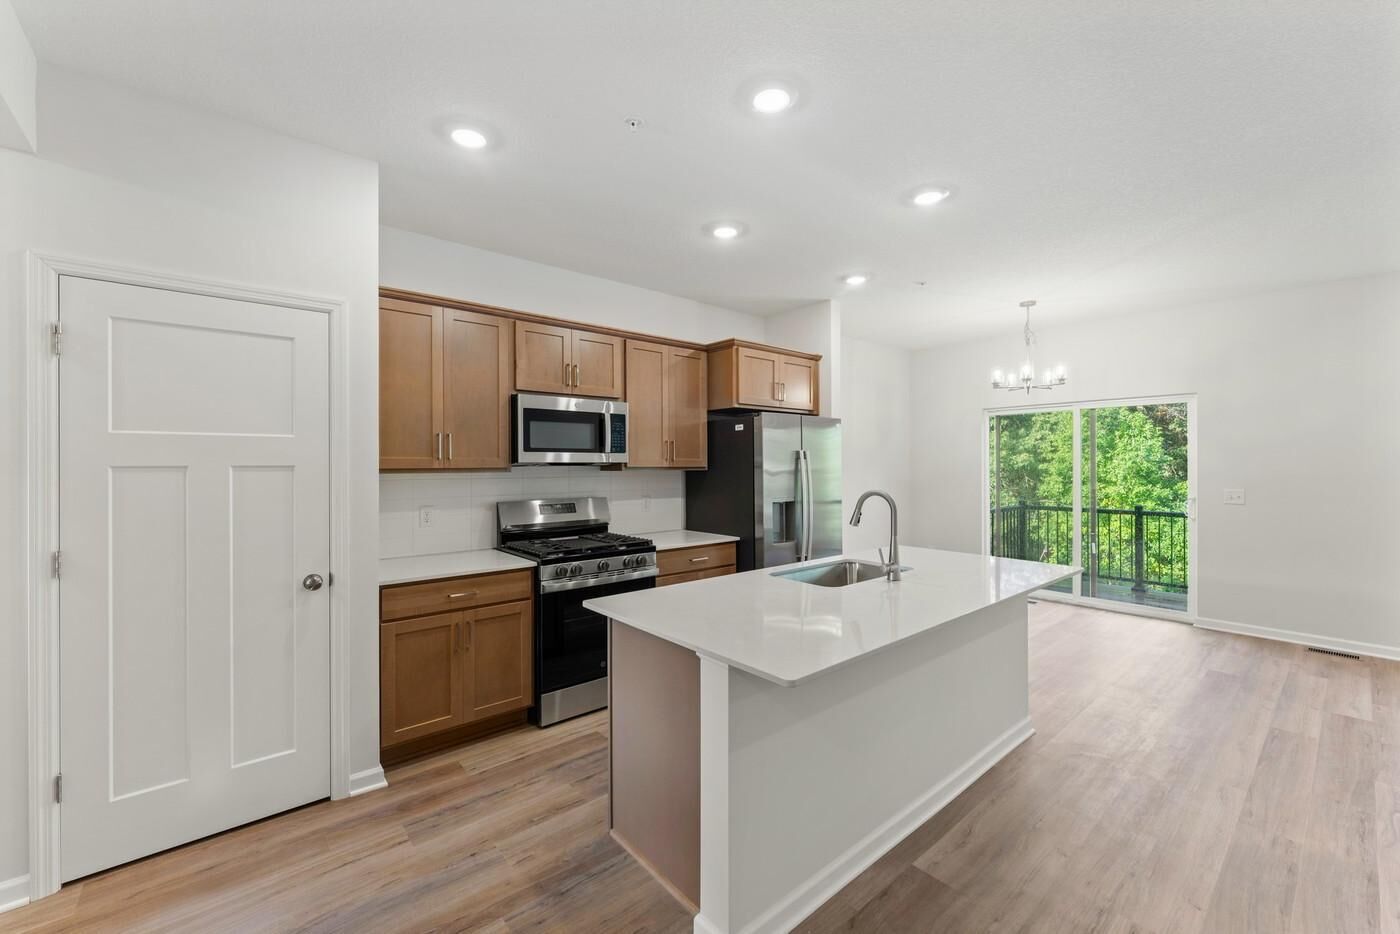
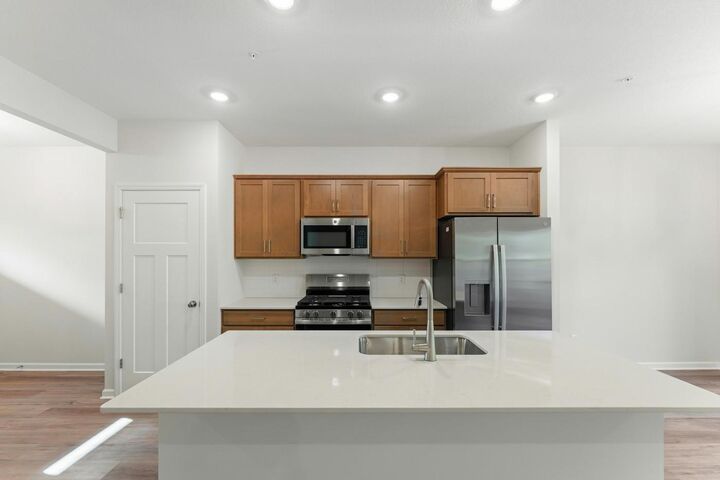
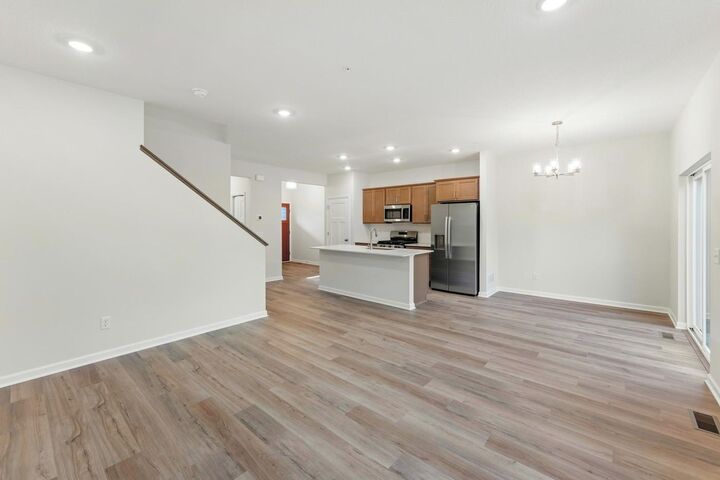
Introducing the Marquette, an exciting new addition to our Carriage Townhome Collection from M/I Homes, offering nearly 2,200 square feet of living space! This thoughtfully designed 3-bedroom, 2.5-bath floorplan boasts an inviting open-concept layout on the main floor, a walkout unfinished basement, and all bedrooms and full baths conveniently located on the second floor. Begin your journey through the Marquette by stepping onto its charming covered front porch and into the spacious foyer, setting a welcoming tone right from the start. The foyer effortlessly flows into the central kitchen area, the heart of this beautiful home. The kitchen is designed for both functionality and style, featuring an expansive island with a sink, perfect for meal preparation and casual dining. Sleek countertops, top-of-the-line appliances, ample upper and lower cabinetry, and a pantry enhance the culinary experience. Adjacent to the kitchen, the dining room offers easy access to the deck, creating an ideal indoor-outdoor dining experience. From the dining area, transition seamlessly into the spacious family room, illuminated by natural light pouring in through a set of windows along the rear wall. This versatile space invites you to personalize it to suit your lifestyle and design preferences. Conveniently located just beyond the 2-car garage entry, a practical mudroom and half bath provide essential functionality on the main level. Your kids can go just a short distance to Oltman Middle School and will attend East Ridge High School in Woodbury! Schedule your showing today!